Anteproyecto de 6 viviendas agrupadas en hilera con garaje y trastero en avenida Juan de Borbón.


Anteproyecto de 6 viviendas agrupadas en hilera con garaje y trastero en avenida Juan de Borbón.
Mi nuevo curriculum vitae de fecha de 22 de Octubre de 2016 con carta de presentación y trabajos realizados hasta la fecha en castellano – (no recoge informes y valoraciones).
curriculum-vitae-y-proyectos-realizados-juan-antonio-jaen-mayor-22102016
Bewerbungsunterlagen auf Deutsch
Initial drawings

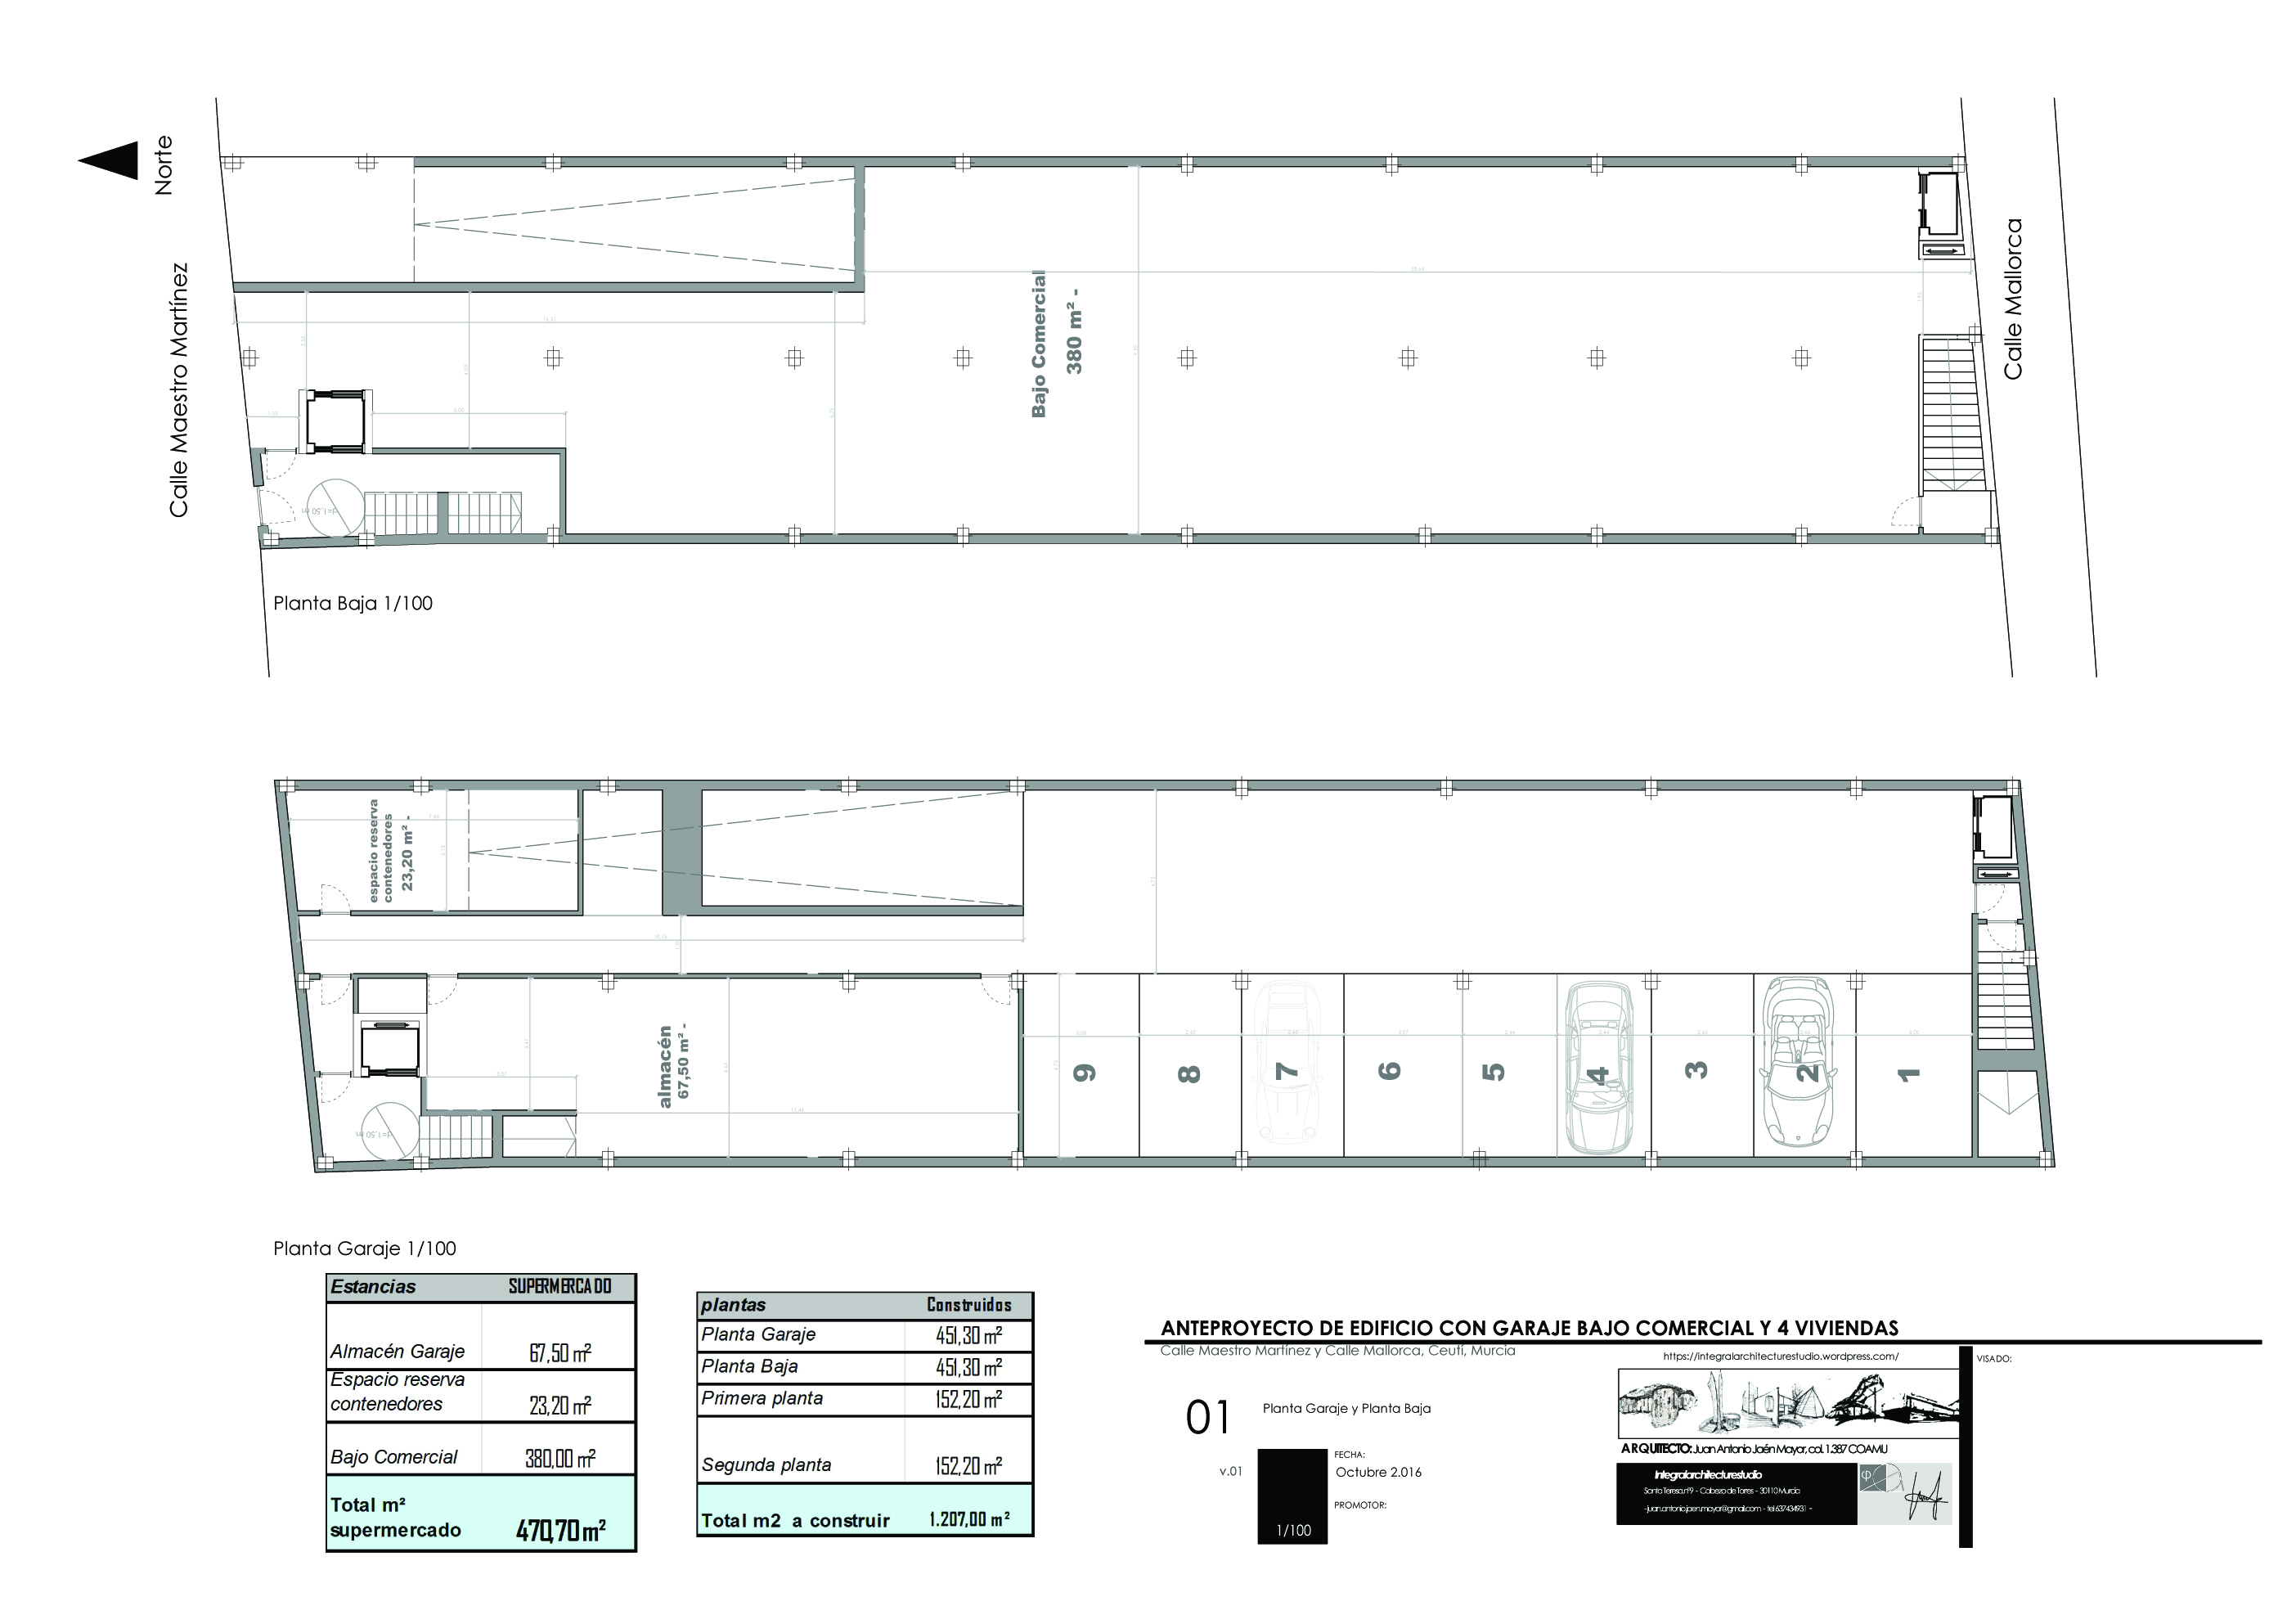
Planta sótano – garaje y planta baja:
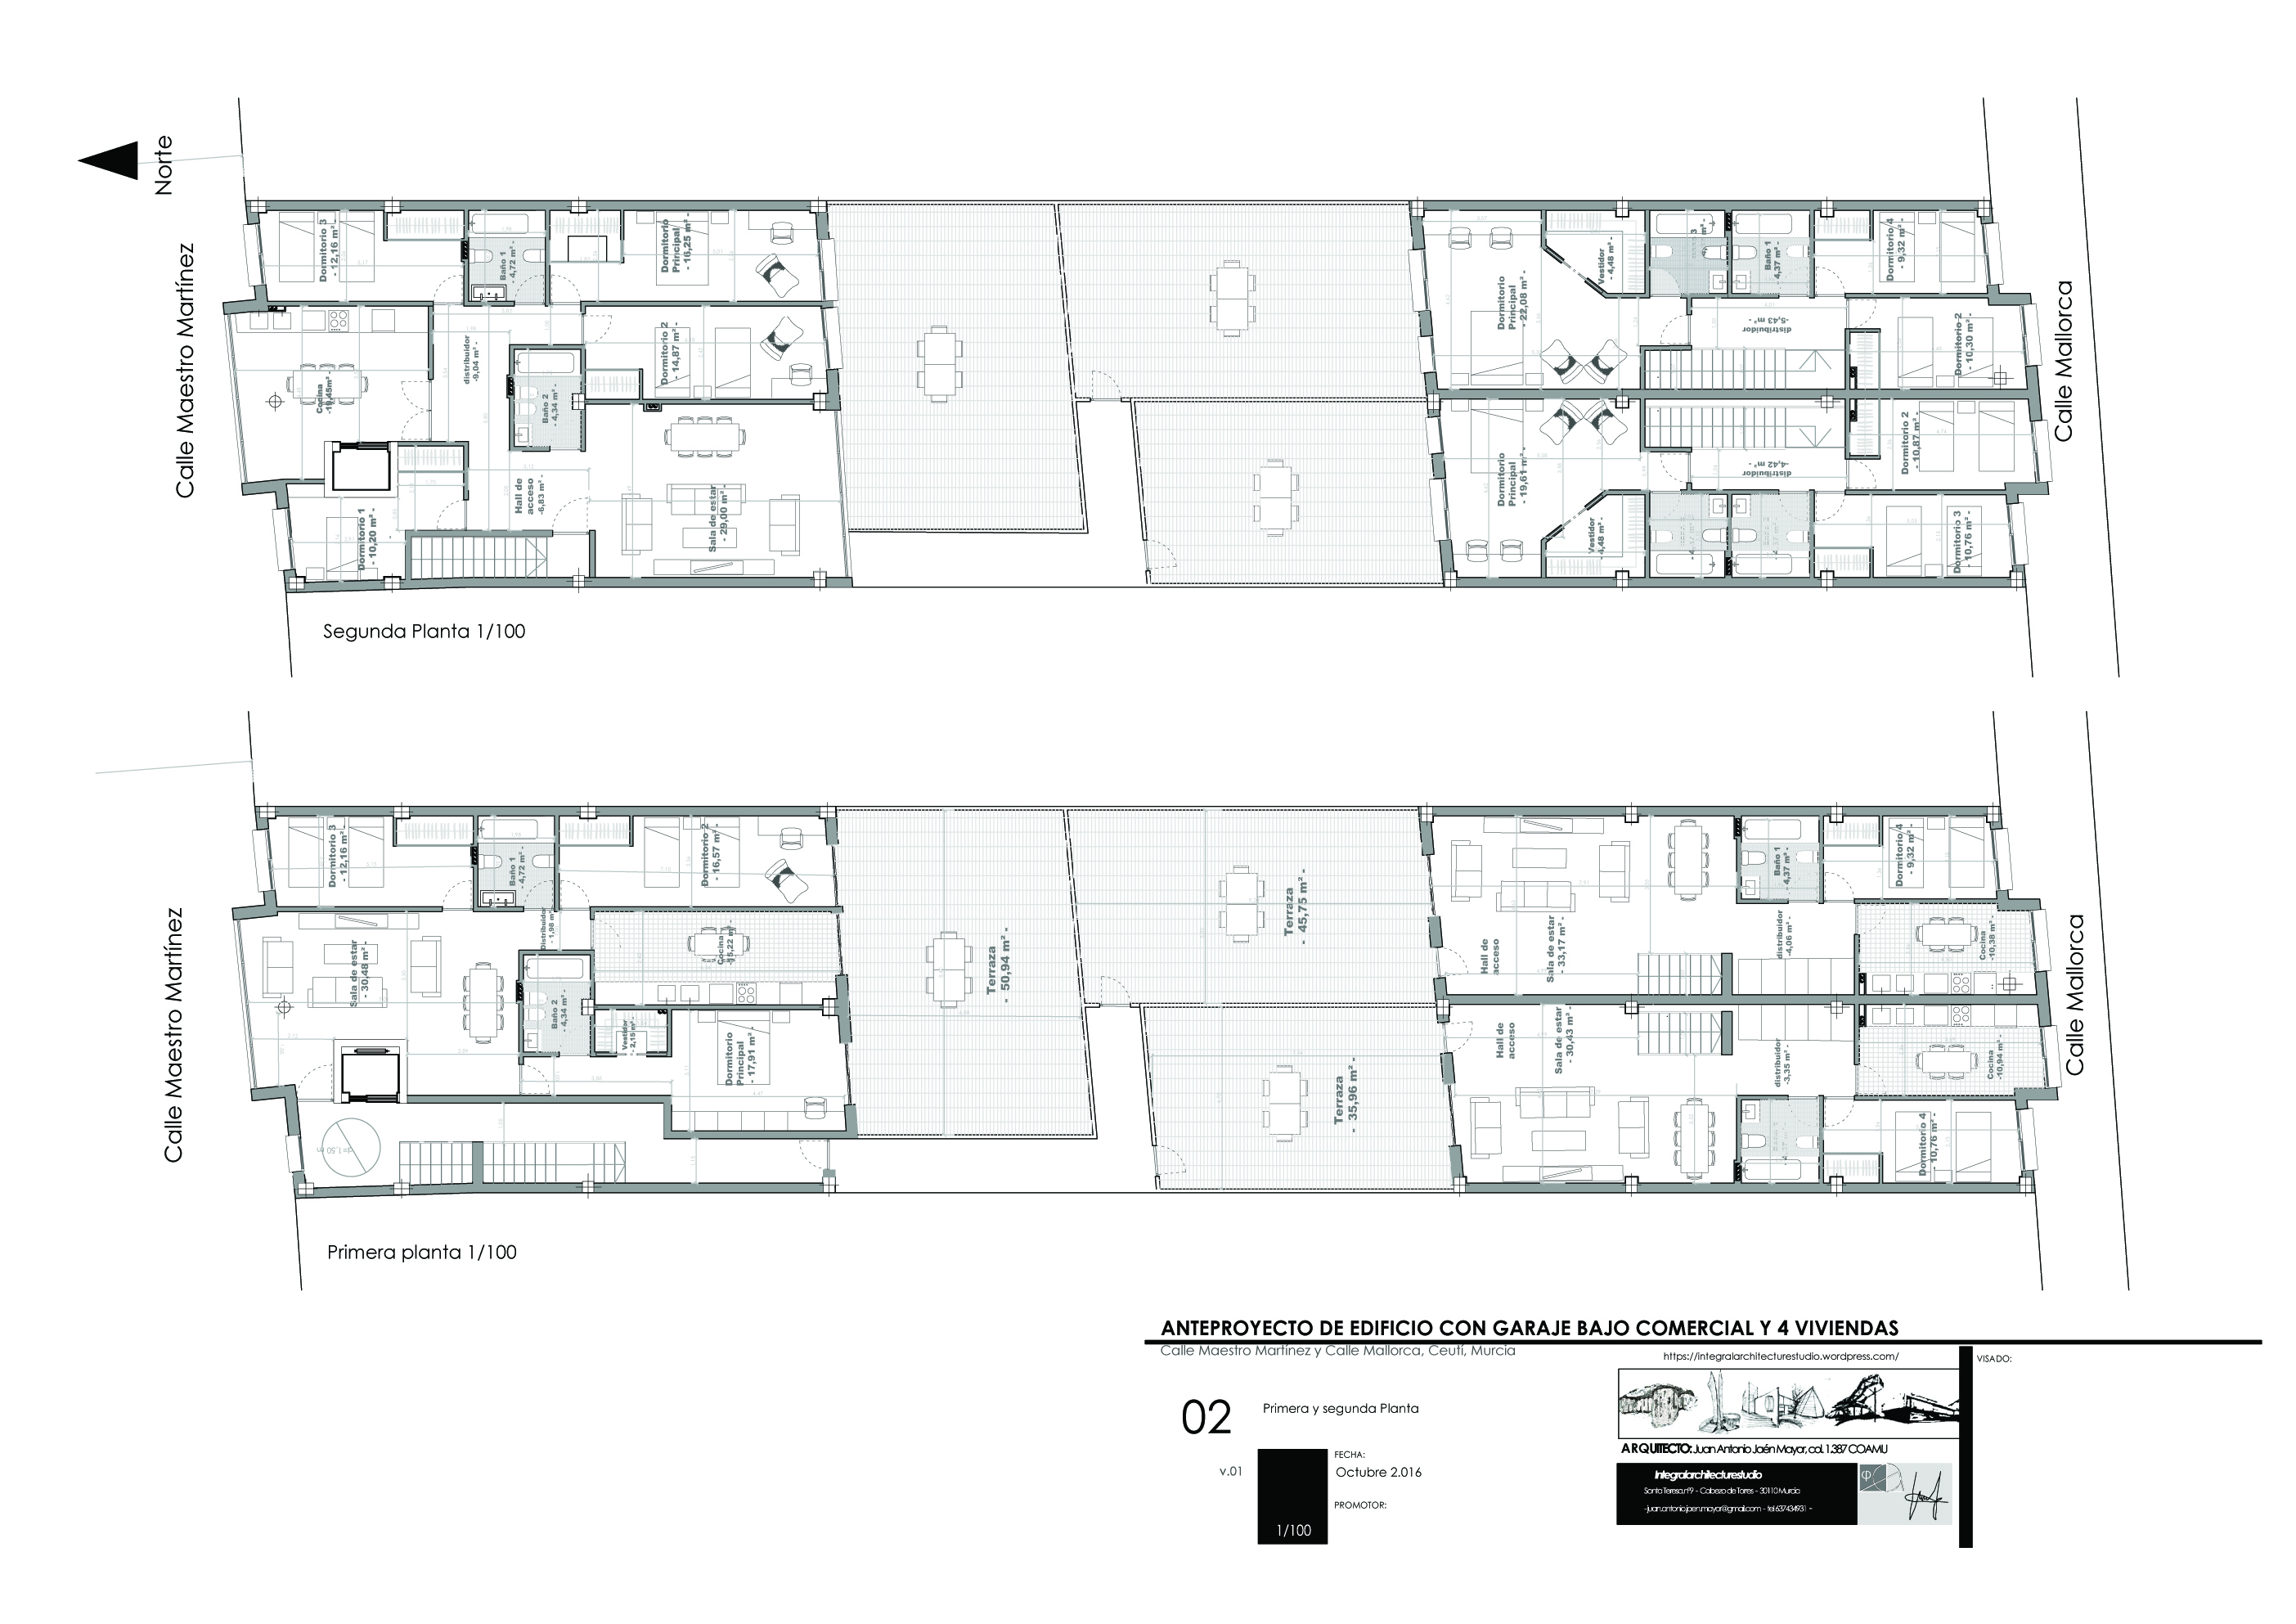
Primera y segunda Planta.
Planta garaje y planta baja del anteproyecto.


Primera planta y bajo cubierta del anteproyecto.
Perspectivas interiores de vivienda unifamiliar
Doble altura:

Salón Comedor:

Hall de entrada:

Dormitorio principal en doble altura:

Infografía final del proyecto de 10 viviendas tipo duplex con garaje y trastero en carretera de Churra ( realizada por infógrafo). Esperamos en breve obtener la licencia de obra para empezar la construcción.
Esta mañana en obra:
Replanteo in situ de las isletas y viales del nuevo acceso a las instalaciones del Matadero Cabezo de la Planta en suelo privado.


 Integral Architecture Studio arquitectos